Showing posts with label Bathrooms. Show all posts

Wednesday, January 28, 2015

Bathroom And Kitchen Project

Just wanted to share a bathroom and kitchen project I did. It was featured in the Winter 2015 issue of New Orleans Homes & Lifestyles (photography by Jeff Johnson). The bathroom involved combining two smaller bathrooms that shared a wall, and access to a smallish walk in closet. Two bedrooms that had access to the two bathrooms were swapped. The bedroom that was the master was too small, so it was turned into a dressing room, and the secondary larger bedroom was turned into the master. The existing smallish walk-in closet was turned into a connecting hallway. It was a complete demo and rebuild.

A new large walk-in shower with his and hers sides was added, along with a jetted freestanding tub.  Kathy Kuo agate sconces over the tub are so luxe. Hans Grohe fixtures were uses including the tub filler that looks like a little table - the water flows out in a sheet into the tub. Bathroom by Valorie Hart Designs.

Three tile choices were used - the porcelain wall tile in the shower was cost effective and mimics marble beautifully. The splurge was the metallic floor tile. A barn door was used instead of pocket doors. It leads to the connecting hallway that was once the walk-in closet. There was enough marble left over from vanity counter tops to add a shower seat, and a top to the pony wall separating the toilet from the tub and shower area. Bathroom by Valorie Hart Designs.

The third tile choice is the glass tile installed all the way up to the ceiling over each of the two vanities. I chose to separate the his and hers vanities. The vanities were custom built, and have a gray lacquer finish. The counter tops are marble. The fixtures are Restoration Hardware, and the sinks are Nameeks. The wall with the mirror (from IKEA) once had a door to the secondary bedroom, that I had it closed in. The glass discs are from Mitchell Gold-Bob Williams.The wall color is Benjamin Moore Coastal Fog.  Bathroom by Valorie Hart Designs.

The open kitchen features builders grade finishes that I updated. Both of these projects were done over a year ago, and were challenging. I learned a lot by doing them, and have since completed several kitchen and bath projects fearlessly. Reach out to me if you need help with your kitchen or bath, or any part of your home.

Custom Roman shade is Robert Allen for Dwell Studio fabric. Kitchen decor by Valorie Hart Designs.

A new back splash of metal penny tiles was added. Kitchen decor by Valorie Hart Designs.

Kitchen decor by Valorie Hart Designs.

Kitchen decor by Valorie Hart Designs.

Thursday, December 4, 2014

My Widows Walk Bedroom

It has been ten months since my beloved Alberto died. Many of you have been kind enough to indulge me pouring my heart out and sharing my grief with you. You might have read in older posts that I have been working on dividing my house in two, so I can rent one part of it out until my sister moves in with me in a couple of years. Photography by Sara Essex Bradley.

Valorie Hart Designs a master bedroom for a widow

It's good to have a project, though I have been sluggish making the changes. Every day spent packing away things and organizing a home made for two into a home now made for one is a volcano of emotions. It slows one down.

One of the major changes I have been working on include turning Alberto's office that was up on the second floor in a part of the house called a camel back, into my bedroom, dressing room, and sitting room. I added a bathroom up there, something I should have done long ago for Alberto. There are twenty-one steps up to the camel back, and he walked up and down them many times a day to use the downstairs bathrooms. Here is the link to see the "Before" - "The Office Of A Milonguero".

The upstairs is done. I have been sleeping up there for a couple of months. I forced myself not to return to our old bedroom once I moved upstairs. In fact that room has been reconfigured as part of the rental.


The upstairs consists of two rooms joined together by an archway.  It has an industrial loft like feeling, with an exposed brick chimney running through the center of the two rooms. There are four windows, two on each side, one set is on the east and the other set is on the west. From my bed, I can watch the moon rise on one side, and watch it go down on the other side. I see sky and tree tops. I have a birds eye few of my back patio and of the neighborhood. I call it my widows walk, a solitary aerie imagined as a garret high above the Parisian rooftops.


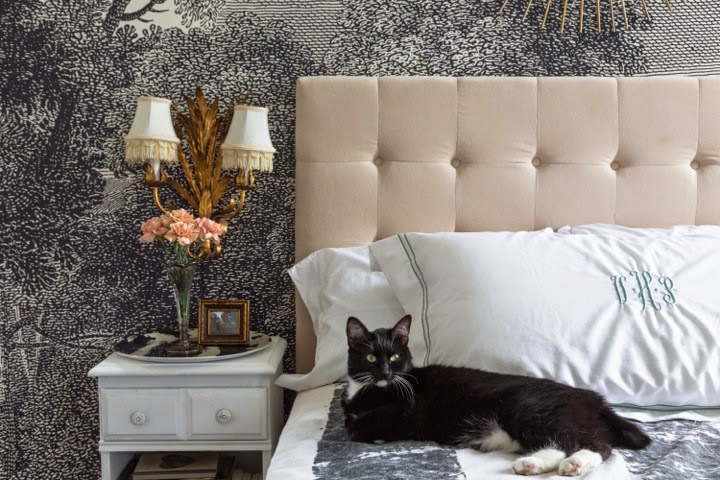
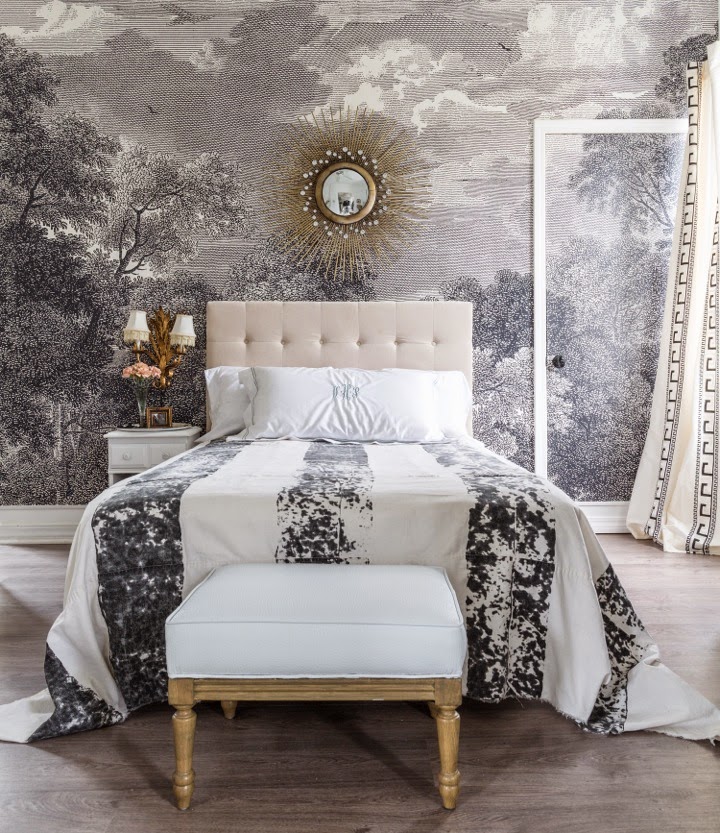
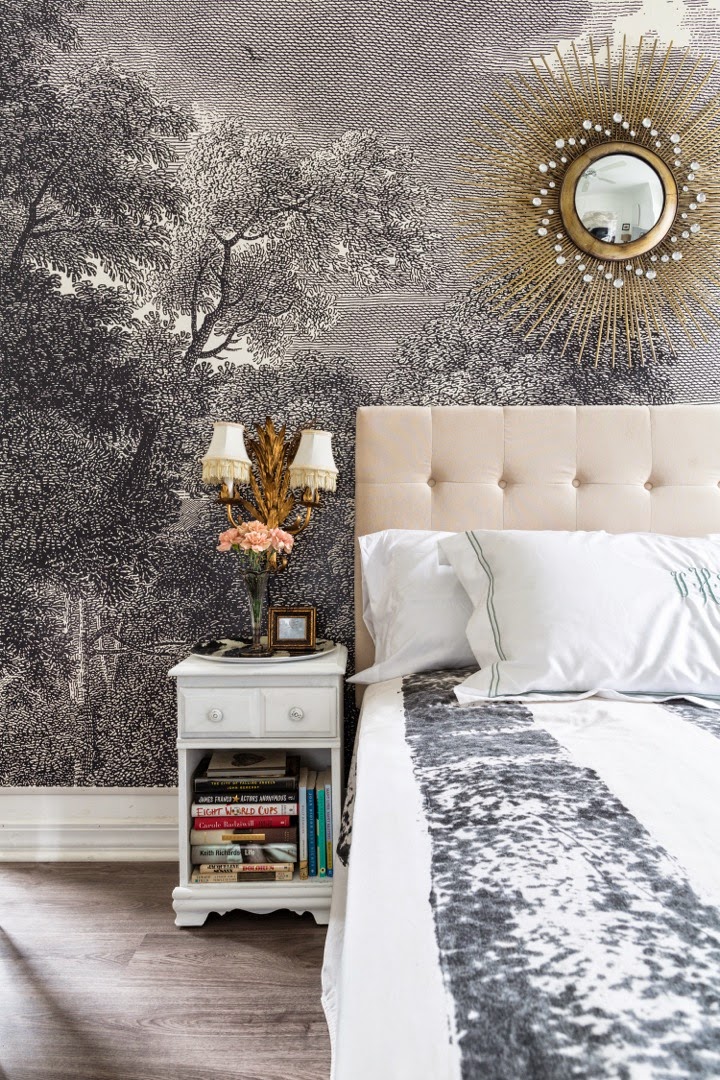
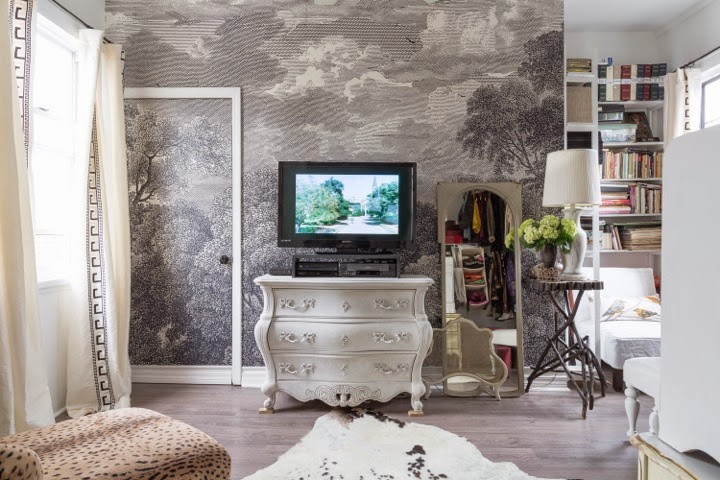
Surprise, surprise, I painted it white! White has always been in my arsenal and wheelhouse. I pulled out all the old Frenchy things I had stashed around here and there. I re-purposed furniture from Alberto's office and from around the house. I got something new that has been on my decor bucket list, the Etched Arcadia mural from Anthropologie. I got two murals, one for behind the bed, and one for behind the TV.

Etched Arcadia mural from Anthropologie

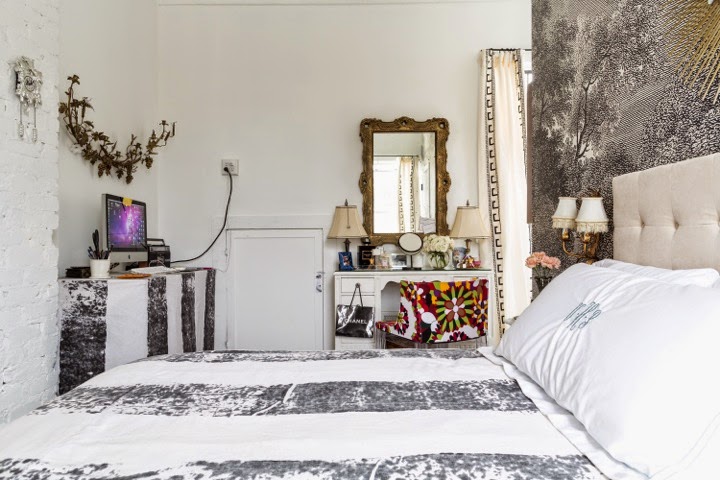
The bed is Alberto's old futon style couch he napped on - I added a nice memory foam mattress and an upholstered headboard - the smaller  double bed size is a perfect for me (and Cholo and Kitty Kitty Bang Bang)

I chose the mural because of the black and white and tree motif. I see tree tops outside my windows, and I love the playfulness of the idea of  being up in a tree house. It also looks like a modern version of the antique grisaille wallpaper that I loved in Howard Slatkin's New York apartment.


White drapes with black Greek key trim hung on return to the wall rods

I changed the doors from paneled ones to flat ones so I could have mural extend onto them. The mural is a stock size, and a was a little short for my walls. So I did a faux baseboard by adding a piece of trim at the bottom of the mural where the white wall is exposed, and adding trim and molding to the door. Black hinges and a black door knobs were also added. Removing the casing around the doors was too involved. I had to pick my battles.

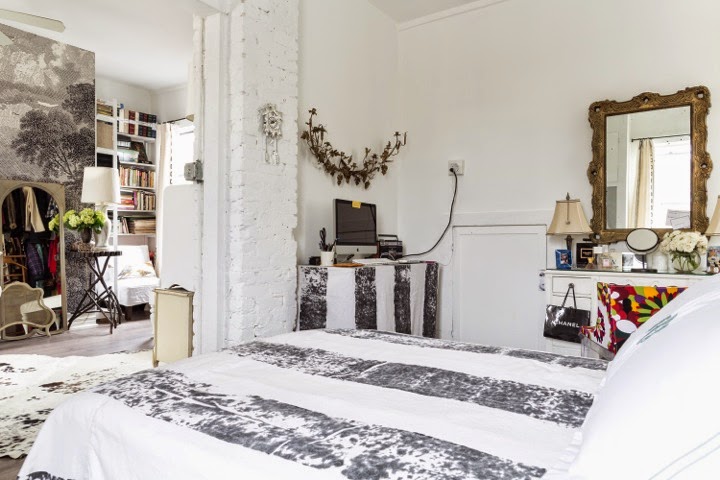
The TV was Alberto's and it is in the same place when it was his office - The chest and mirror came from our dressing room and bedroom -  The antique Adirondack side table has been stored away for years - The rug is from our former dressing room

I kept Alberto's computer and a table he made, but I skirted in a drop cloth painted with wide black stripes, which I also used as a coverlet on the bed - the candle sconce above the computer was once in my breakfast area

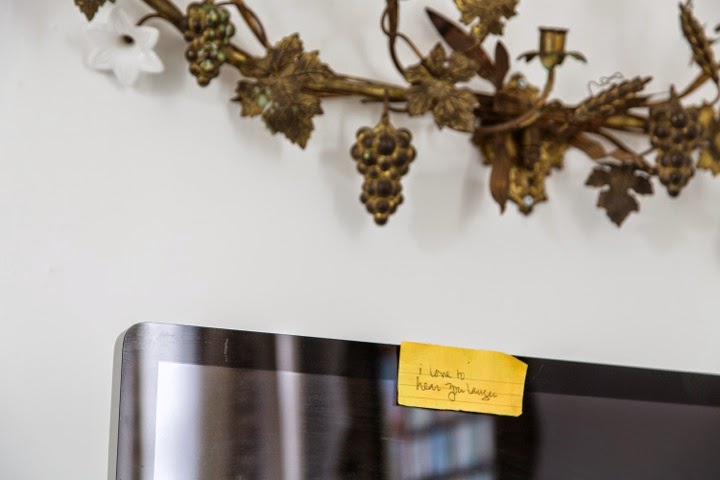
This is a note I left him - we often left each other little love notes - I would be downstairs and hear him laughing at something on TV or that he saw online,  and also hear him singing tangos or playing the clarinet

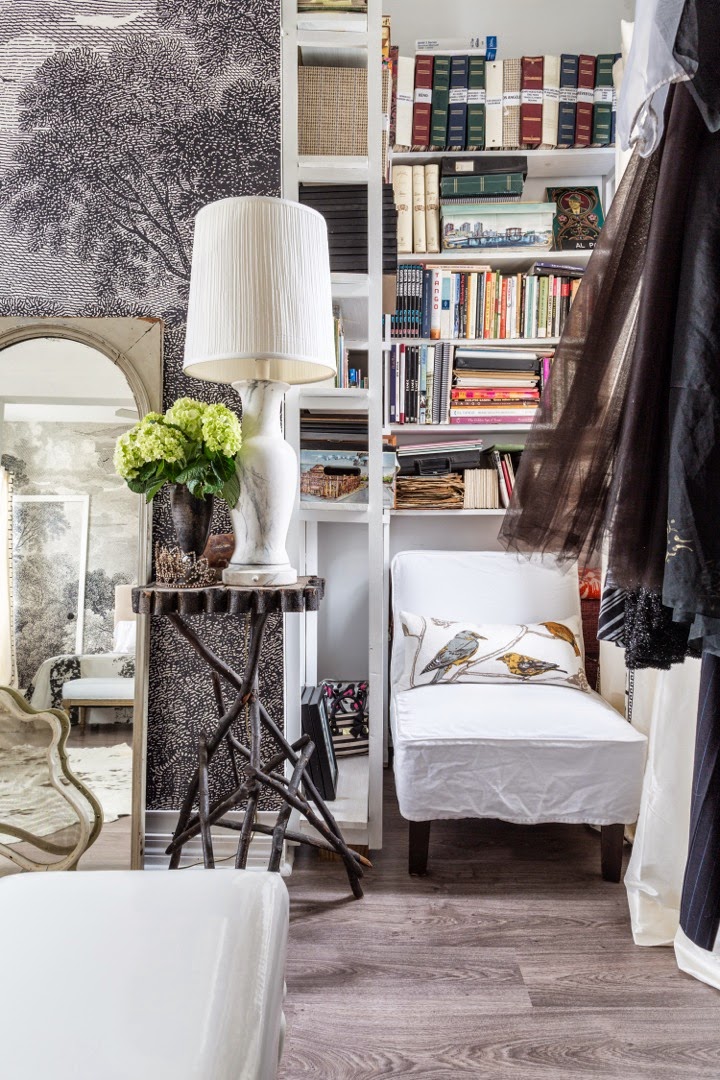
This nook has a book shelf Alberto built - I organized all our photo albums or our years of teaching tango abroad. along with his important tango books here - The pair of white DIY faux marble lamps were once in our bedroom years ago

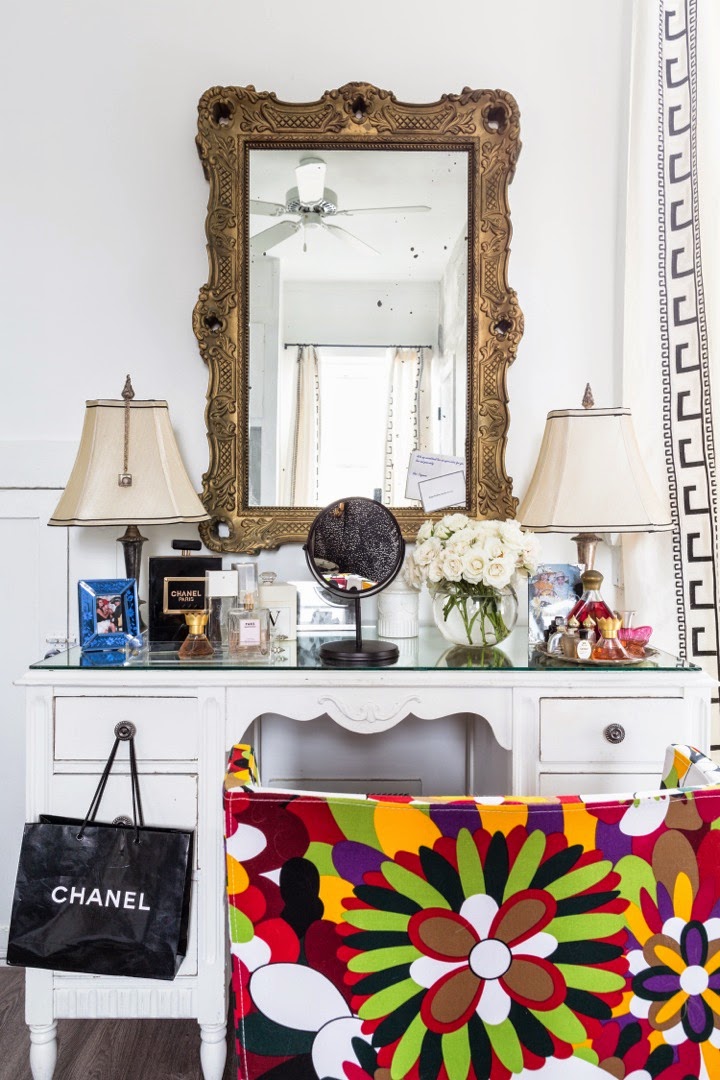

My old vanity and lamps have been kicking around for years - The pendant hanging on the lamp holds a lock of Alberto's hair

Another nook with shelves Alberto built for CDs and Videotapes

I tore out the ten year old wall-to-wall carpet and replaced it with gray faux wood (that would be affordable laminate lol). The house tilts as all old houses are wont to do, so a floating floor suits the shifting and tilting. I put in new ceiling fans (a necessity on the second floor). My closet is open with no doors or partitions.

My open closet is much smaller than the whole room Alberto and I had for our dressing room

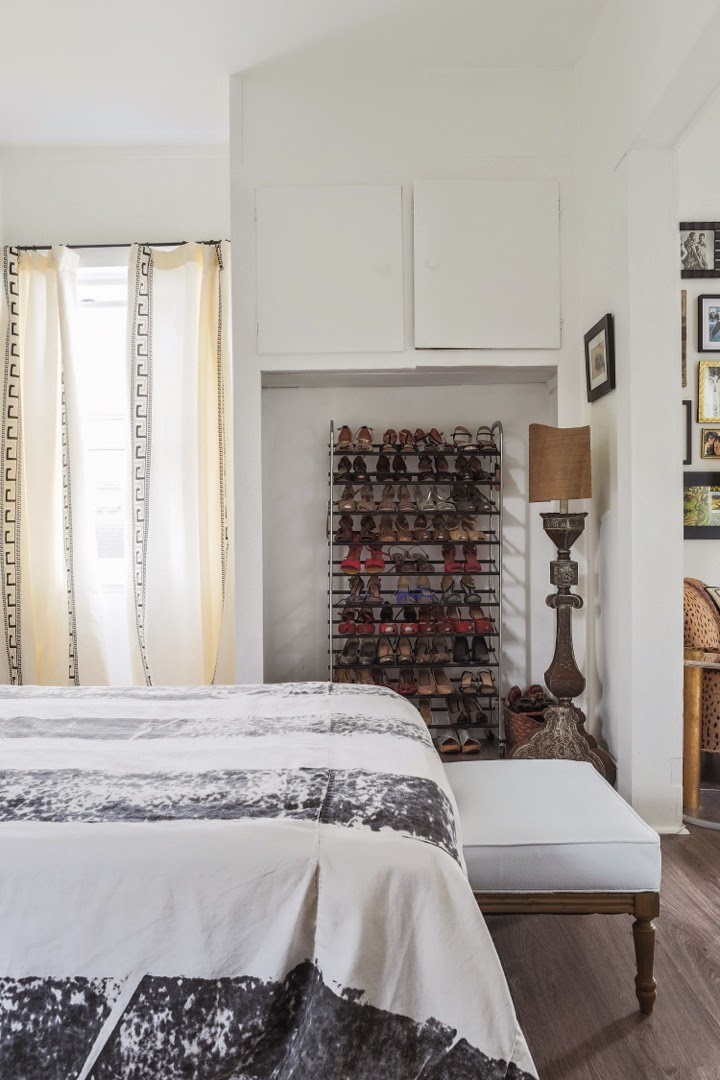
Shoe storage is in a nook that once housed Alberto's tango video tapes now boxed and stored in the cabinets above - The little bench was once orange velvet and I had it reupholstered in faux white leather

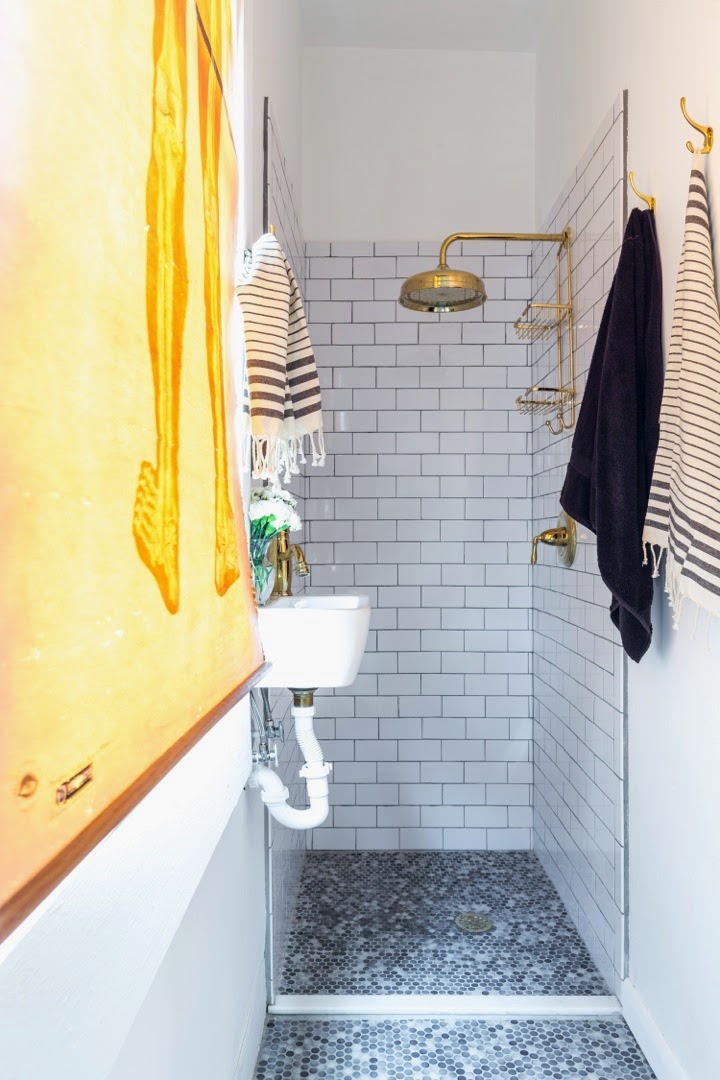
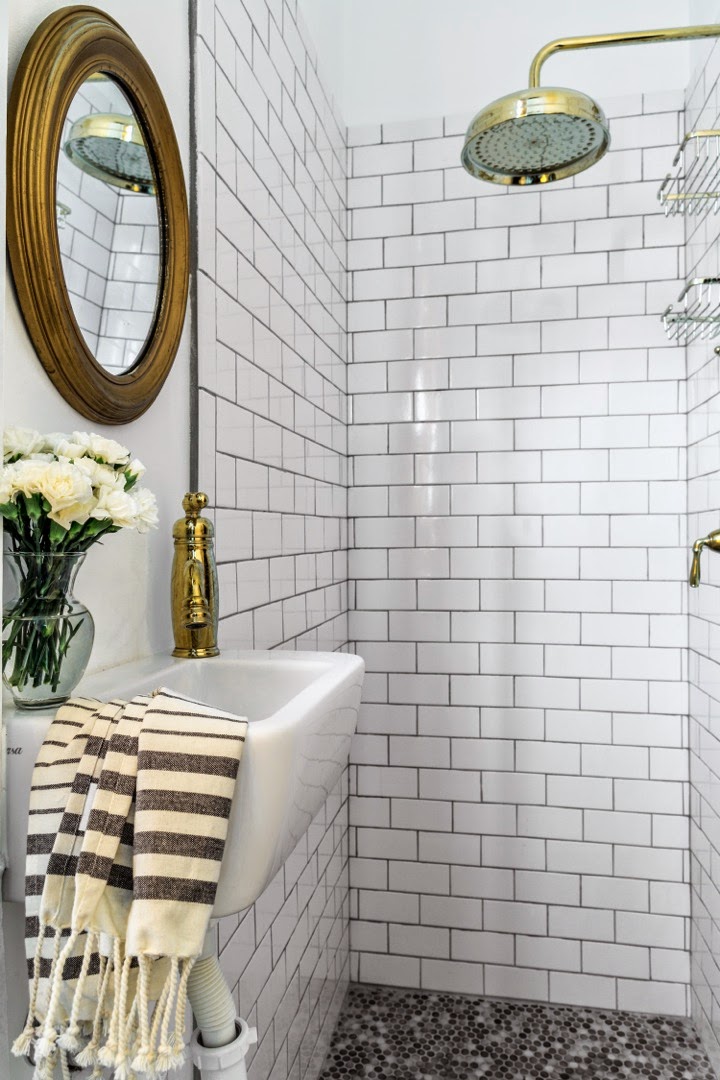
I carved a full bath (albeit made for a petite person) out of a second unused stairway and stairwell - I used basic tile and brass fixtures - It may be a small bathroom but it is perfect for an ex-New Yorker who is used to small bathrooms.

This bathroom was once a stairwell - I used stock tile and brass fixtures - My skeleton anatomy chart makes a perfect window shade

I searched for a tiny sink - I think it is adorable

One day my lovely devoted friend Sara Essex Bradley came over to take pictures of what I had done. I was in a sad tailspin, and being with her brought me back some smiles, and the joy that comes from working with with her. 

This chaise was in our bedroom, and I had it reupholstered

All in all I am happy with the results. The only thing missing is Alberto.

My team: 
Oscar Amaya (and his wife Elvira and his son Alex) -  the contractor who did everything
Kevin (and his team) the electrician
Tommy (and team) from Pipe Wizard Plumbing
Dennis Gaultier (with his wife) - the best wallpaper installers
Designer Upholstery by Marvin
Drapes installed by Jennifer from Shading Places
My neighbor Brian for hauling away Alberto's collection of old electronics
Louis St. Lewis for hanging a mirror and his excellent company, kind heart, and sympathetic ear 
Fellow designer Penny Francis and Donna Russell for their invaluable input about the bathroom

Saturday, January 11, 2014

Bath Tubs Are Out - Sort Of

The New York Times reports that Houzz did a survey about the hottest bathroom trends. The title in the Times is "The Rubber Ducky Has Hit the Road".

Wet rooms are being requested more and more - the tub is actually inside a shower or wet room within the bathroom

Houzz reports:
• More than four in ten leaving a tub out of the master
• Homeowners split on privacy for the throne
• Rain showers skew young, hand showers skew older
• Frameless glass is the clear choice
• Loving light from skylights to LED shower heads
• It’s all about the upgrades

Just the shower please - no tubs allowed

I said I never wanted to do bathrooms or kitchen for my clients. I said I just love to do the pretties ha ha. But I just finished a major bathroom project involving combining two bathrooms, and turning the old master bedroom into a dressing room, and creating a new master bedroom and connecting hallway.

White marble rules the day

The bathroom has all the bells and whistles noted by Houzz. It was definitely a tough love learning experience for me, and my clients were patient and took the journey with me. My contractor did a 99% great job. He came in on budget. but the project took way longer to execute. And a few minor finishing touches are still being remedied. All in all I am proud of the job, and the clients are very, very happy.

Bath design by Valorie Hart - This is a phone pic of the first shower and bathroom I ever did for a client - The glass doors were not installed when I took the photo

So now I am doing three bathrooms at once. A powder room and master bath for one client, and the master bathroom for another. Both are "soft" renovations, as opposed to the total gut job I did as a bathroom design virgin, though there is plenty of demolition work going on in the current projects.

Another shower instead of a tub

Jeff Lewis has both tub and shower

Jeff Lewis shower

The first client with just the master bath renovation (they have a second bath that will get done later on) had me remove the dated jetted tub and put in a large shower.  I am keeping the vanity, having it painted, and adding a new marble top, with two new sinks and faucets. A new wood floor is being done in the adjoining master bedroom and walk in closet (replacing worn dated dirty wall-to-wall carpet), that will continue into the master bath. Besides the bathroom, I am doing a soft renovation in the kitchen (new back splash, new counter tops, paint, new sink and sink base cabinet, replacing dated dishwasher and refrigerator with some nice second hand finds, and I removed an island that was ugly and did not work in the space).

A shower and a freestanding tub are luxe - I love this old claw foot tub and the wood floor

The second client with the two bathrooms, is enlarging and updating the shower. We ripped out a fiberglass shower and a 1990's jetted tub in the master bathroom. They have opted to also do a beautiful freestanding tub. This bathroom will have a short privacy wall separating the throne, and again the vanity is being saved and painted, and updated with a marble top, new sinks, and faucets. A hideous soffit light above the sink has been removed, along with the glued on mirror. Sidelights and antique mirrors will be added instead. The floor is wood and original to the house, and will remain. This bathroom has a skylight.

Another old claw foot tub - Love the over-the-top chandelier

Classic subway tile with gray grout, black tub, wood floor, and  note brass fixtures are hot again

The second client has also a powder room that is getting new sink and toilet, a new mirror and side lights, and a paint job. Both homes have just been purchased, and I am doing this work before the home owners move in. I will be doing up the whole house for both clients, including repainting the entire house and selecting furnishings, etc.

I love this Henna Lyons bathroom, mainly for the old herringbone wood floor, and  the beautiful photograph by Melanie Acevedo

The second client is doing an entire first floor renovation that includes moving a kitchen, putting in new floors throughout an entire first floor, and yes doing over another bathroom! I am trying to get their second floor move-in ready, as they are not opposed to living upstairs in the house while the first floor renovation takes place. We are painting the entire 3500 square foot house, and furnishing it too.

So what do you think? Are you replacing your tub with a snazzy shower? Or do you have room for both?

The NY Times in the Market Ready column also had a realtor and architect weigh in on the subject in case you are thinking of upgrading to sell your house:
Q. Would our master bathroom be more appealing to buyers if it had a tub that was separate from the shower?
A. A bathroom with a separate tub and shower usually communicates one thing: “luxury,” said Patty La Rocco, an associate real estate broker at Town Residential in New York. That’s because “it indicates someone spent more time and money on the details,” she explained, resulting in a higher-end look. And that’s a good thing when you’re selling your home, she said, because “people will pay more for luxury.” The only exception “would be if you really don’t have the space for it.”

All marble bathroom from Veranda Magazine

When all my projects are done, I'll share photos and tips and shopping sources, and contractors too.
In the meantime I want to thank fellow designer Donna Russell for encouraging me to take the proverbial plunge into doing bathrooms.,and I want to thank those first special clients for appreciating and understanding the learning curve.

 Hover over any image to Pin it
Please add my NEW address to your blog list: http://thevisualvamp.blogspot.com
And please become a Follower again (or for the first time) on this newer VV blog

Tuesday, August 13, 2013

What Do You Think (Of The Black Bathroom)?

A black bathroom with a marble counter top, designer wallpaper, and  subway tiles. Sounds like a classic on trend mainstream design, right?

Black walls - check; subway tiles - check; stone counter top -check  - This bathroom checks all the boxes


Jenna Lyons had her beautiful home featured in many magazines, but it was in an issue in 2008 in Domino that launched thousands of swoons and black bathrooms - Black in almost any room has become mainstream

The bathroom that launched black

Jenna Lyons cover girl Domino 2008

Black wallpaper, marble top sink, gold accents - so pretty and on trend

This is a real bathroom in some one's home. It was done by a designer whose client requested it.
What do you think? It has all the elements: Designer wallpaper, subway tile, marble counter top.

via

Who wore it best?

Some of the same elements are used


Hover over any image to Pin it
Please add my NEW address to your blog list: http://thevisualvamp.blogspot.com
And please become a Follower again (or for the first time) on this newer VV blog

Thursday, May 31, 2012

Easy Kitchen And Bath Ideas

Vamp TV! Well really WWL-TV in New Orleans who invited me back to talk about kitchen and baths.
So I gathered up some great merchandise from our local Stein Mart, who always has a great selection of home decor accessories, and headed to the television studio.

Watch Sally Ann Rogers and Valorie Hart on WWL-TV

Here's a round up of some images to inspire you to make some quick and easy changes in your kitchen and/or bath.

Add a  lamp in the bathroom (John Saladino)

Hang some art in the bathroom (via Apartment Therapy)

Put art in the bathroom,  and a little table or stool to stack things on, and get a new shower curtain too

Art work and fresh towels are an easy update - get some new scented candles too

Think outside the box

Add art work,  a small stool or table, fresh towels, candles, containers

Add a lamp in the bathroom (Brooke Giannetti)

Add art work and a little stool

A lamp on the bathroom counter is so nice - Get a new soap dispenser and soap dish too

Art work, lamp on counter, and outside the box placement of the mirror

Watch Valorie Hart talking about kitchens with Sally Ann Rogers on WWL-TV

To refresh the kitchen add an oversize clock, fresh linens, and a new piece of kitchen equipment - Stein Mart has some cute letters to display - I spy a letter hanging on the wall

Clean the kitchen! Add a lamp on the counter, art work, a new rug, utensil holders, and fresh linens

I really love a big clock in the kitchen

Get some new accessories at Stein Mart for your kitchen and bath

Need I say more?

It's all here - art work, plates on the wall, lamp on the counter, fresh linens, a new rug...You can do this!


Thank you Stein Mart!
5300 Tchoupitoulas,  New Orleans 
It's really a friendly local store that's been at this location for 24 years!


Please add my NEW address to your blog list:
http://thevisualvamp.blogspot.com
And please become a Follower again (or for the first time) on this new blog