Showing posts with label French Style. Show all posts

Thursday, December 4, 2014

My Widows Walk Bedroom

It has been ten months since my beloved Alberto died. Many of you have been kind enough to indulge me pouring my heart out and sharing my grief with you. You might have read in older posts that I have been working on dividing my house in two, so I can rent one part of it out until my sister moves in with me in a couple of years. Photography by Sara Essex Bradley.

Valorie Hart Designs a master bedroom for a widow

It's good to have a project, though I have been sluggish making the changes. Every day spent packing away things and organizing a home made for two into a home now made for one is a volcano of emotions. It slows one down.

One of the major changes I have been working on include turning Alberto's office that was up on the second floor in a part of the house called a camel back, into my bedroom, dressing room, and sitting room. I added a bathroom up there, something I should have done long ago for Alberto. There are twenty-one steps up to the camel back, and he walked up and down them many times a day to use the downstairs bathrooms. Here is the link to see the "Before" - "The Office Of A Milonguero".

The upstairs is done. I have been sleeping up there for a couple of months. I forced myself not to return to our old bedroom once I moved upstairs. In fact that room has been reconfigured as part of the rental.
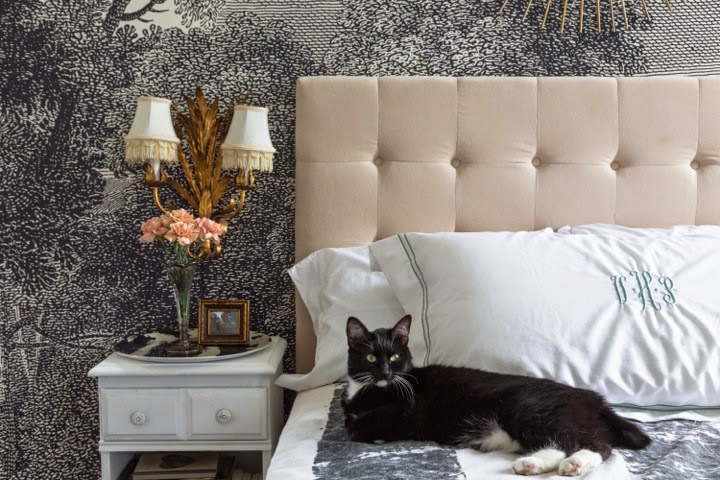

The upstairs consists of two rooms joined together by an archway.  It has an industrial loft like feeling, with an exposed brick chimney running through the center of the two rooms. There are four windows, two on each side, one set is on the east and the other set is on the west. From my bed, I can watch the moon rise on one side, and watch it go down on the other side. I see sky and tree tops. I have a birds eye few of my back patio and of the neighborhood. I call it my widows walk, a solitary aerie imagined as a garret high above the Parisian rooftops.
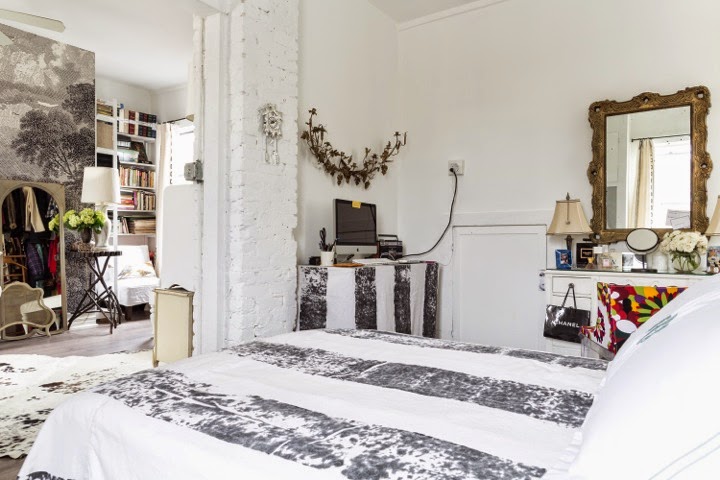

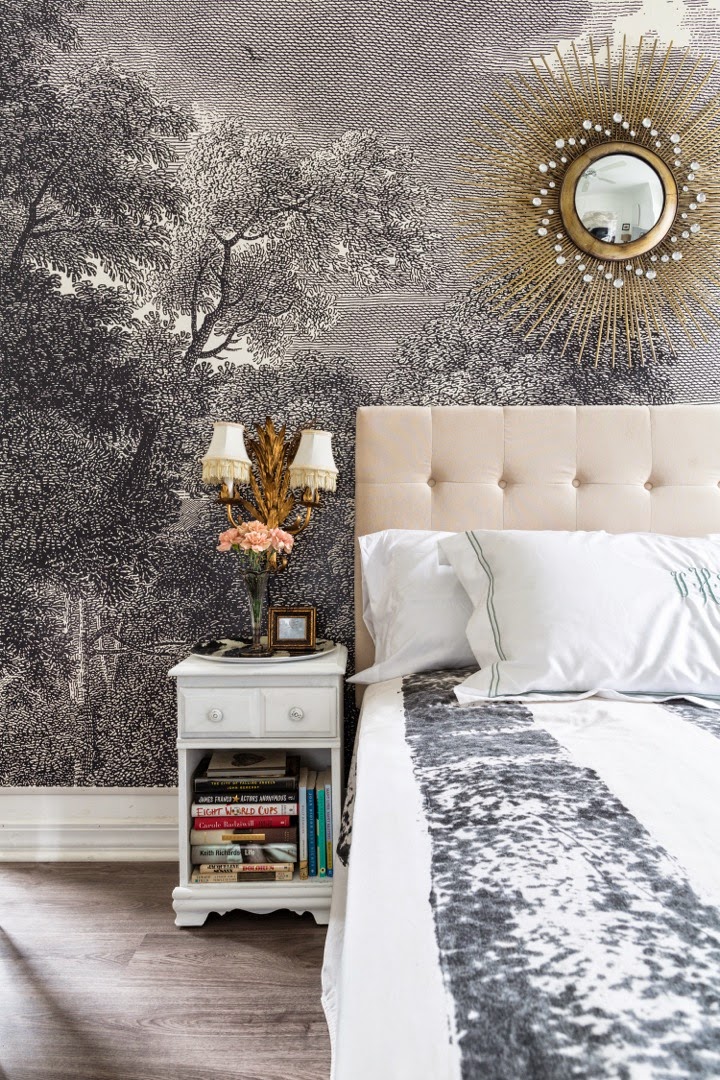

Surprise, surprise, I painted it white! White has always been in my arsenal and wheelhouse. I pulled out all the old Frenchy things I had stashed around here and there. I re-purposed furniture from Alberto's office and from around the house. I got something new that has been on my decor bucket list, the Etched Arcadia mural from Anthropologie. I got two murals, one for behind the bed, and one for behind the TV.
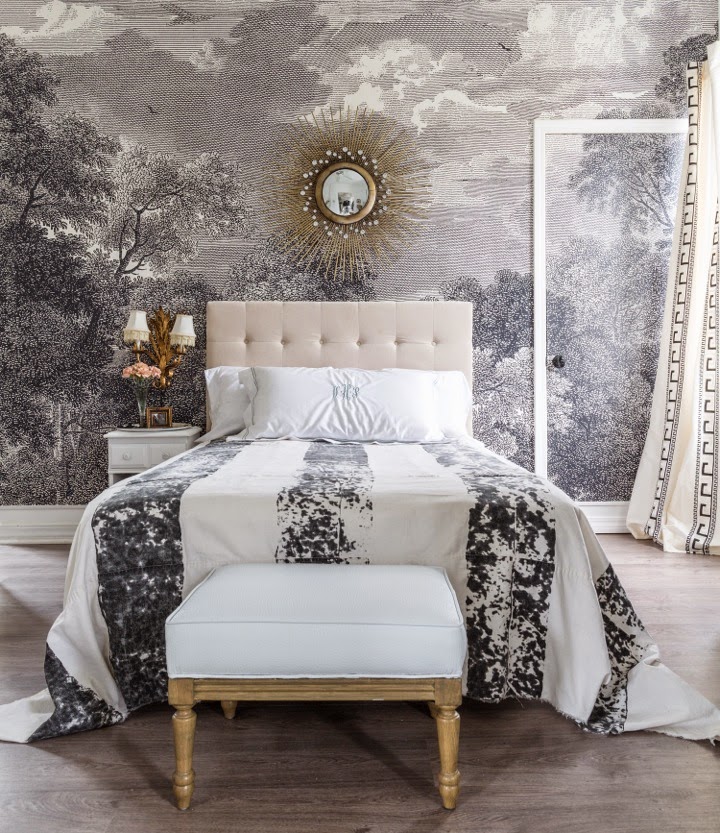
Etched Arcadia mural from Anthropologie

The bed is Alberto's old futon style couch he napped on - I added a nice memory foam mattress and an upholstered headboard - the smaller  double bed size is a perfect for me (and Cholo and Kitty Kitty Bang Bang)

I chose the mural because of the black and white and tree motif. I see tree tops outside my windows, and I love the playfulness of the idea of  being up in a tree house. It also looks like a modern version of the antique grisaille wallpaper that I loved in Howard Slatkin's New York apartment.
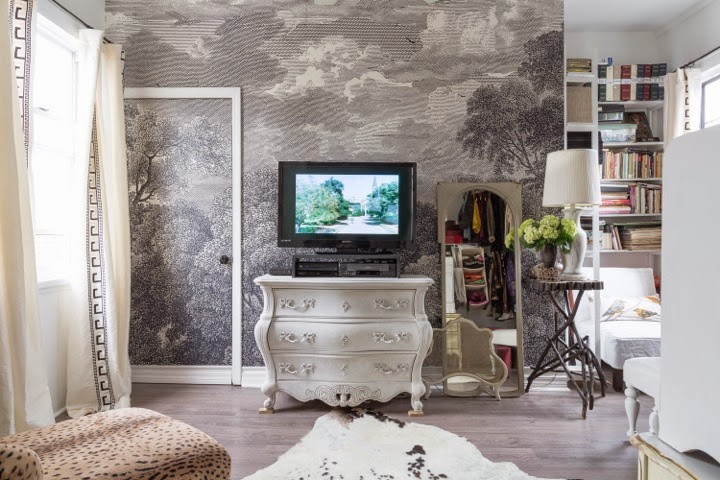

White drapes with black Greek key trim hung on return to the wall rods

I changed the doors from paneled ones to flat ones so I could have mural extend onto them. The mural is a stock size, and a was a little short for my walls. So I did a faux baseboard by adding a piece of trim at the bottom of the mural where the white wall is exposed, and adding trim and molding to the door. Black hinges and a black door knobs were also added. Removing the casing around the doors was too involved. I had to pick my battles.

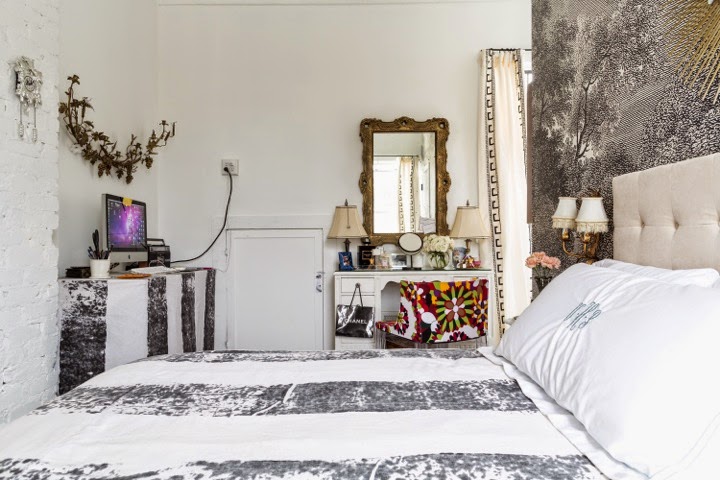
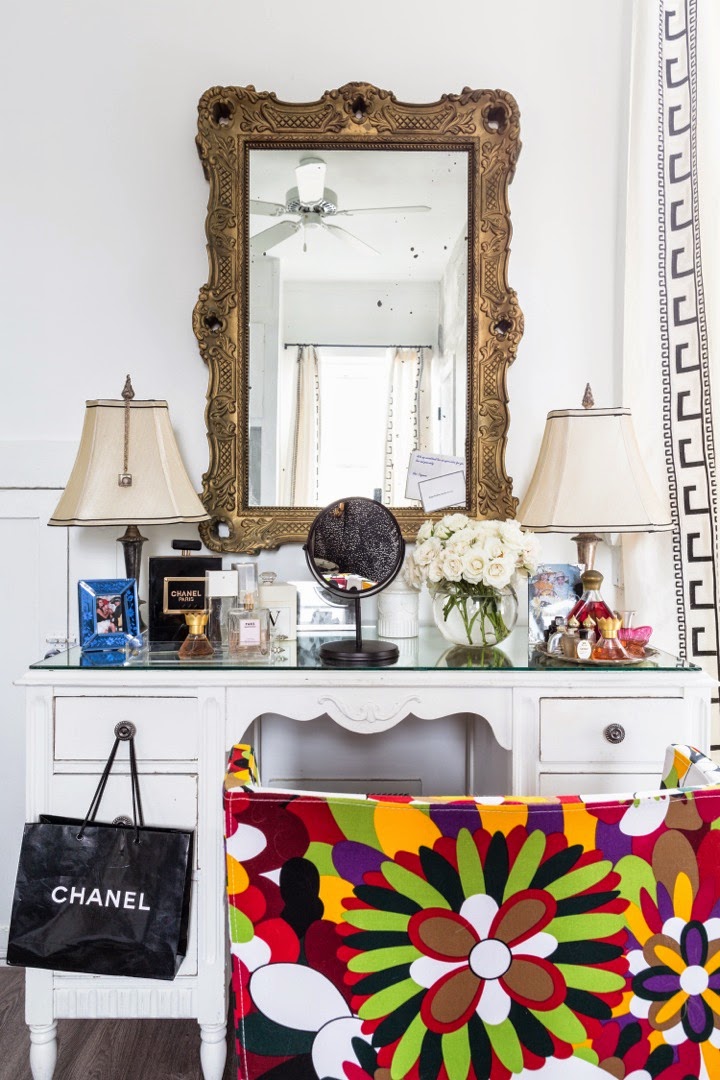
The TV was Alberto's and it is in the same place when it was his office - The chest and mirror came from our dressing room and bedroom -  The antique Adirondack side table has been stored away for years - The rug is from our former dressing room

I kept Alberto's computer and a table he made, but I skirted in a drop cloth painted with wide black stripes, which I also used as a coverlet on the bed - the candle sconce above the computer was once in my breakfast area

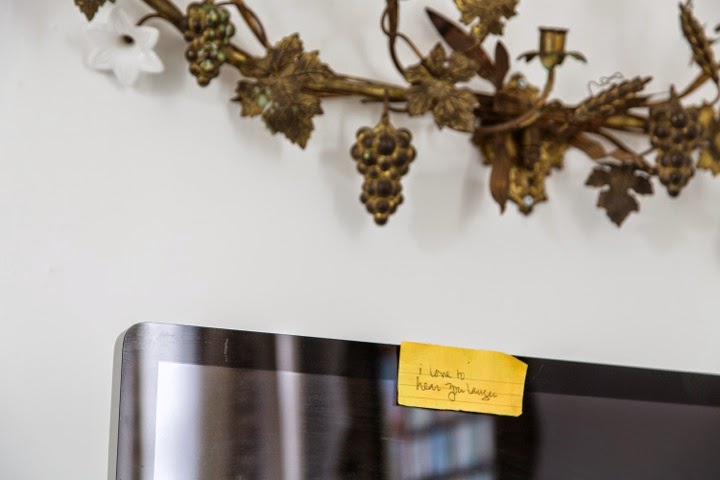
This is a note I left him - we often left each other little love notes - I would be downstairs and hear him laughing at something on TV or that he saw online,  and also hear him singing tangos or playing the clarinet

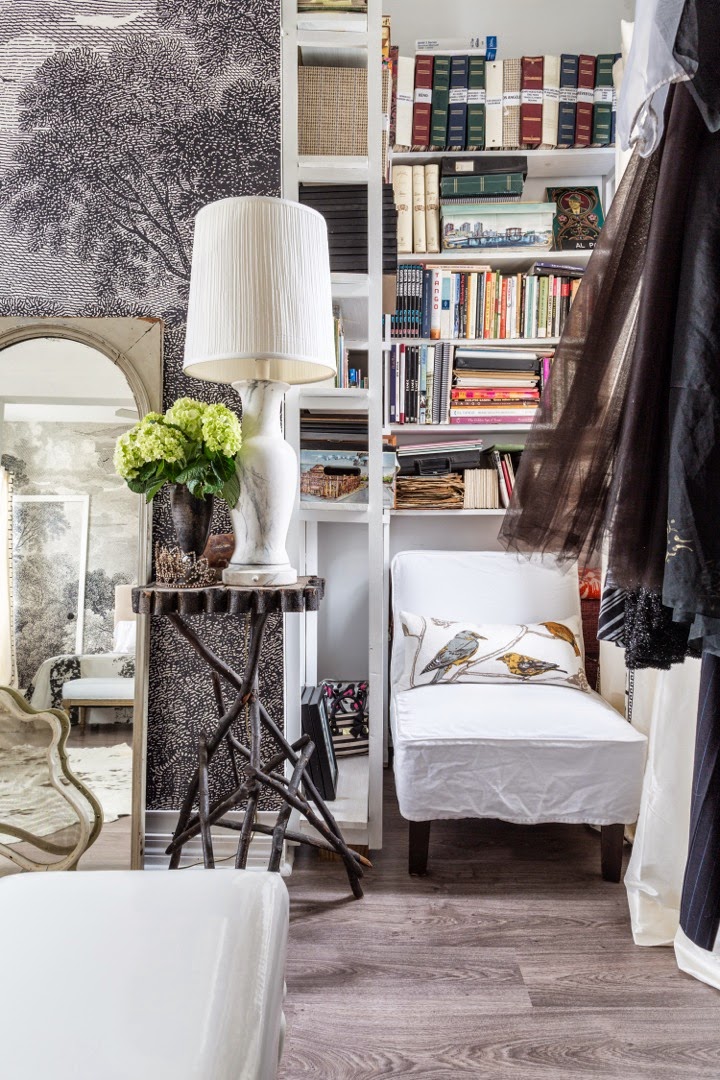
This nook has a book shelf Alberto built - I organized all our photo albums or our years of teaching tango abroad. along with his important tango books here - The pair of white DIY faux marble lamps were once in our bedroom years ago

My old vanity and lamps have been kicking around for years - The pendant hanging on the lamp holds a lock of Alberto's hair

Another nook with shelves Alberto built for CDs and Videotapes

I tore out the ten year old wall-to-wall carpet and replaced it with gray faux wood (that would be affordable laminate lol). The house tilts as all old houses are wont to do, so a floating floor suits the shifting and tilting. I put in new ceiling fans (a necessity on the second floor). My closet is open with no doors or partitions.

My open closet is much smaller than the whole room Alberto and I had for our dressing room

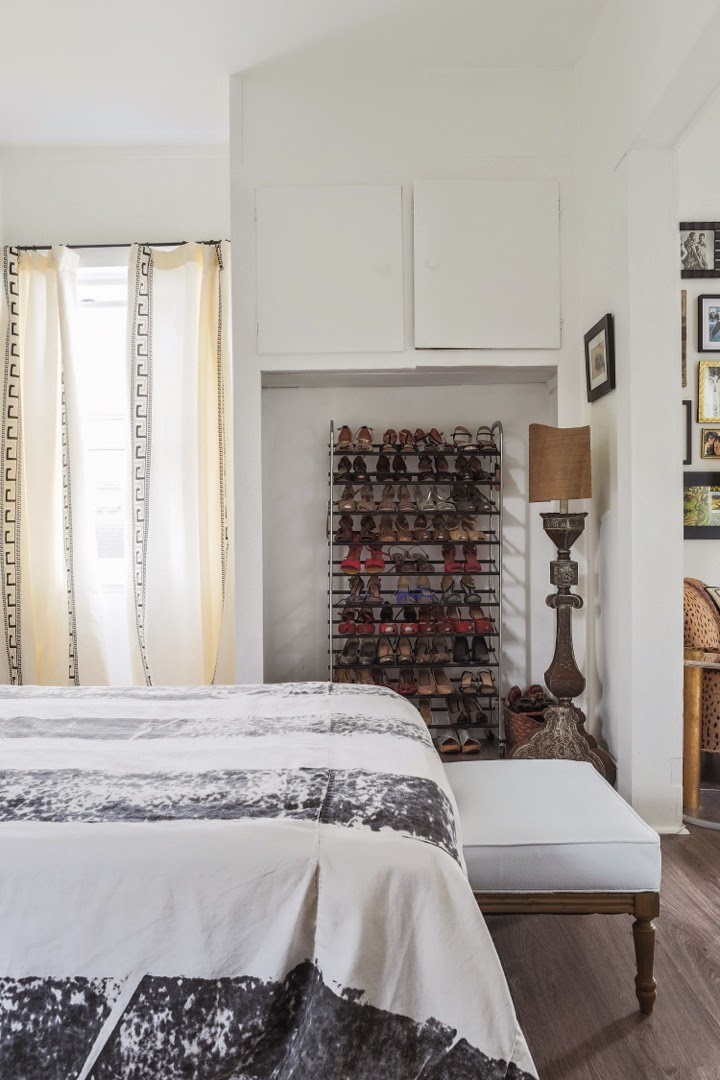
Shoe storage is in a nook that once housed Alberto's tango video tapes now boxed and stored in the cabinets above - The little bench was once orange velvet and I had it reupholstered in faux white leather

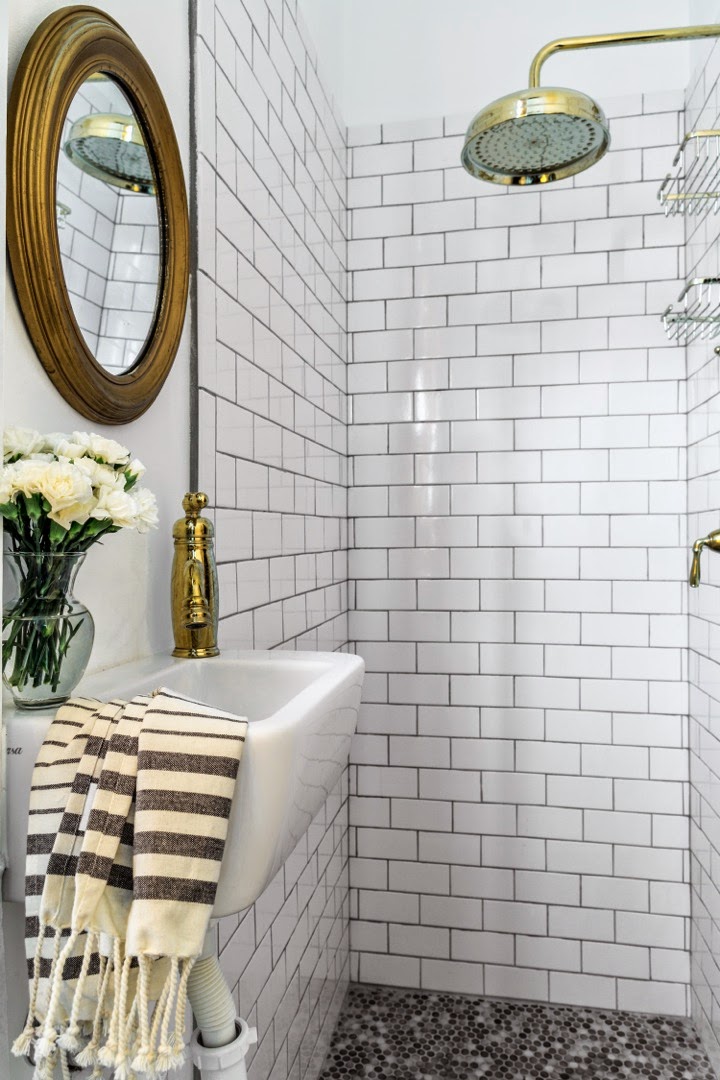
I carved a full bath (albeit made for a petite person) out of a second unused stairway and stairwell - I used basic tile and brass fixtures - It may be a small bathroom but it is perfect for an ex-New Yorker who is used to small bathrooms.
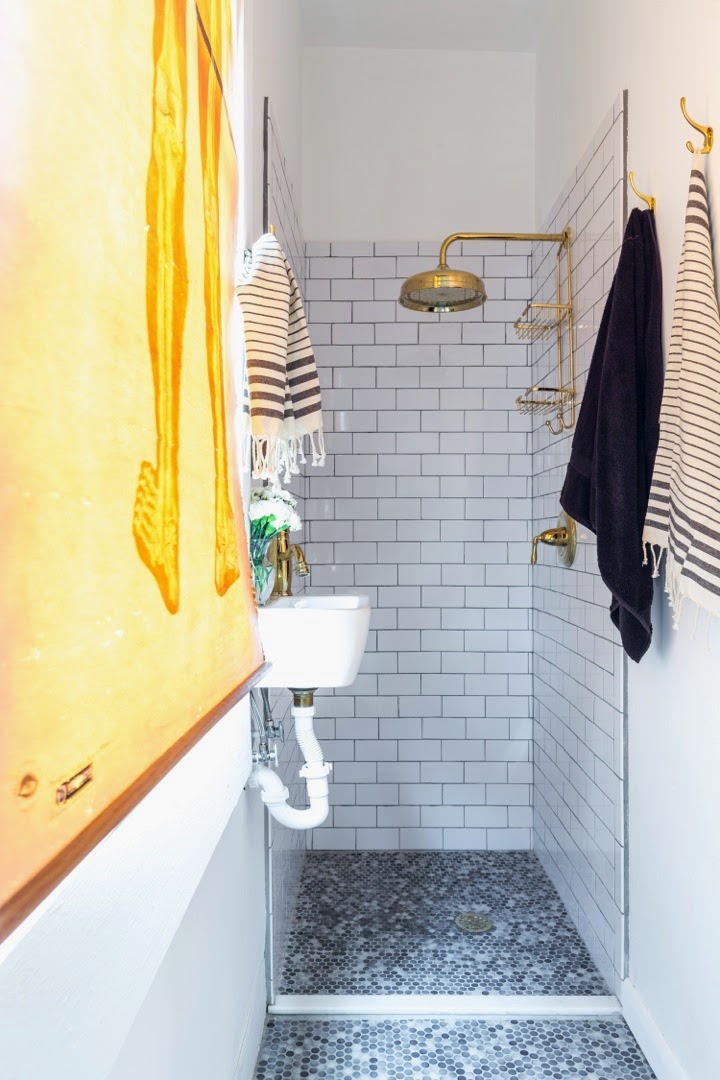
This bathroom was once a stairwell - I used stock tile and brass fixtures - My skeleton anatomy chart makes a perfect window shade

I searched for a tiny sink - I think it is adorable

One day my lovely devoted friend Sara Essex Bradley came over to take pictures of what I had done. I was in a sad tailspin, and being with her brought me back some smiles, and the joy that comes from working with with her. 

This chaise was in our bedroom, and I had it reupholstered

All in all I am happy with the results. The only thing missing is Alberto.

My team: 
Oscar Amaya (and his wife Elvira and his son Alex) -  the contractor who did everything
Kevin (and his team) the electrician
Tommy (and team) from Pipe Wizard Plumbing
Dennis Gaultier (with his wife) - the best wallpaper installers
Designer Upholstery by Marvin
Drapes installed by Jennifer from Shading Places
My neighbor Brian for hauling away Alberto's collection of old electronics
Louis St. Lewis for hanging a mirror and his excellent company, kind heart, and sympathetic ear 
Fellow designer Penny Francis and Donna Russell for their invaluable input about the bathroom

Saturday, September 8, 2012

The Julia Birthday Menu

I learned to cook from Julia Child. Or maybe I should say I learned to cook a more sophisticated menu then the basic one I learned from my mother. In the 1950's, 1960's, and 1970's home cooking revolved around "easy" and convenience. It was meant to free the housewife. Open a can, heat up a frozen dinner, or whip up something from a Kraft TV recipe was what it was about. I'm not saying that we didn't eat well, or have wholesome tasty meals that didn't come out of a can, but it was not the wonderful French cooking Julia Child brought to America.

Some favorites that Julia Child taught us to cook

As a young bride of 18, I was so proud to make the first French dishes that Julia taught me to do on her television show. I made Quiche Lorraine. I learned how to cook asparagus with Hollandaise sauce I made in a blender.  I prepared Boeuf Bourguignon.  I made Coq au vin.  I learned that a cheese course could be dessert. I drank Kir Royals. I learned about wine and good French bread, and how a green salad could be delicious with a home made vinaigrette. I learned that cooking could be fun and exciting and sexy.

I think I'll fix myself a Kir Royal and toast Julia!


Saveur Magazine has put together a fabulous menu to celebrate what would have been Julia Child's 100th birthday. It features some Julia classics, and I suggest you go check it out, and perhaps make it for dinner this week.

Bon appetit!

Please add my NEW address to your blog list:
http://thevisualvamp.blogspot.com
And please become a Follower again (or for the first time)


Wednesday, April 11, 2012

French Doors With A Twist

I love old French style doors. I wish I could replace all the modern doors in our house that came with the so-so renovation we inherited.

Using a standard flat track hanging system usually associated with barn and shed doors, with elegant old doors is a great idea. Not only is it space saving, it also adds a unique mix of disparate elements. I think using a flat track system might be more forgiving then using hinges, especially in old houses where nothing is plumb anymore.

Old French doors installed on a flat track system

barnyardhardware.com has a huge selection of over-the door-track systems, and a great photo round up and a video tutorial to show you how it's done. Check it out.

Has anyone out there installed a system like this? Can you tell us if it's easy or hard?

Please add my NEW address to your blog list:
http://thevisualvamp.blogspot.com
And please become a Follower again (or for the first time) on this new blog

Tuesday, April 12, 2011

The French Woman's Bedroom In New Orleans

Flowers and photo by Valorie Hart


For many many years I have loved a book called "The French Woman's Bedroom" HERE

The moment I saw the guest room in the home I have been working on HERE, my thought bubble was "The French Woman's Bedroom". As with the other rooms in the house, I wanted to use what the owner had, and freshen it up with a few changes.

The guest room I call The French Woman's Bedroom
This is the reveal of the finished room, the "after"


The room already had some lovely French pieces, but like the rest of the rooms I updated, it was a little lackluster. I managed to bring in quite a few of the antiques that were in the living room, saving them from storage or auction.


The "before" of the living room -
I used quite a few things from here
for the bedroom


The room once had a four poster bed, and the client did not want to revisit that piece of furniture. Here was a chance to modernize a bit with a headboard.

This is an interim photo - art work and lamps re-purposed
No headboard or new bedding yet


I also brought the drapes from the living room to guest room, but had them updated by removing the elaborate brush fringe, and repairing the sun damage on the edges. The drapes that hung in the guest room were off the rack, and a faux silk polyester, and just a little too gold fo the room.

The new headboard arrives from Urban Outfitters!
The old drapes are down and on the bed


The living room drapes were remodeled for this room
The table and lamp were also in the living room
The embroidered silk botanicals were in storage


A small farm table that the client already had was brought in and used as a vanity, and a lovely arm chair covered in a fabulous discontinued Bergamo silk cut velvet damask became the vanity chair.


A farm table and a chair from the living room
I replaced a huge gold mirror with the pretty framed prints


There were two pairs of carved wood antique candlestick lamps that were wobbly, so I had them repaired, and purchased some fresh new modern shades for them. One pair ended on the vanity table, and the other pair became nightstand lamps.


A Venetian dressing table mirror
Antique gilt candlestick lamps got new modern shades


I also moved art work around and added a Venetian dressing table mirror. I brought the collection of early 19th century landscape paintings that hung in the living room, into the French Woman's Bedroom, because like all woman, she loves to be surrounded by art and flowers.


Flowers on the vanity table


Along with the arrangement of paintings over the bed, I added a sunburst mirror. I had ordered a collection of mirrors, but when I found out they were back ordered for months, I cancelled the order. The client and I were just about to sit down at the computer and look for a replacement when she remembered that she had a modern sunburst mirror that she had taken down in another room, and it was being "stored" under the bed in the guest room! She thought she had given it away, and I was so happy that she had not! It was perfect!

Landscape paintings and sunburst mirror arranged around headboard
Les Indiennes bedding


I had many choices for new bedding, and all the hotel style stuff, and monogram linens, and Horchow style bedding was just not thrilling us. And overly modern textiles would not work. And the client does not like quilted textiles. And a Suzani wasn't it either. I suggested simple French style bedding, and suggested Les Indiennes.


Antique candlestick lamp with new modern shade


This bedroom is one of three I have revamped, and it is the most different. Because it is a stand alone room in the floor plan of the house, it is not jarring. Everyone loves to stay in this room. It feels so luxe and romantic.


All photos by Valorie Hart
The photographer on the shoot loved my snap shots!
It's my styling habit since the days of Polaroids!


The photos I took are my snap shots from a recent photo shoot. I styled this room (and many others) and did the flowers for the shoot. It is such a pleasure to go back to floral design now and then. The bouquets in this room are pretty little gems.


Flowers in a petite Majolica pitcher


Flowers on the nightstand


This project is ongoing. I just finished the little boy's bedroom, as well as the college age son's bedroom. This Summer I hope to work on the kitchen and the master bedroom. The family should be good for another ten years in this house, and God willing when they need another revamp I will still be working!

Another time I will show you the kids' rooms...

The French Woman's Bedroom is ready for guests!
Interior decoration by Valorie Hart


Saturday, October 23, 2010

A Collector's Devotion


I recently had a great visual outing at the home of a collector of spiritual objects. It reminded me of the beautiful homes in the book The Divine Home by Peter Vitale. I have long been fascinated by decor using devotional objects HERE, so this home was a real treat for me.


This is a modest home in size in a lovely part of New Orleans called Old Metairie which is known for gracious living and grand tree lined streets. This house has been remodeled to contain an incredible collection of antiques, providing an aged looking backdrop.


A modest home in Old Metairie


Ordinary front doors have been replaced by a pair of French antique doors. The owners collect old architectural elements and retrofit them into newer spaces. In fact they have a business doing this for many homes in New Orleans.


An angel stands guard at the antique doors from France


The house does not have a large foot print, yet it feels expansive. Tricks like using flat fold Roman shades in linen in lieu of the more traditional silk drapes used in homes in New Orleans, keep the space feeling open.


The living room


Expert layering of objects and furniture is evident here. You feel interested but not overwhelmed.


Vignette in the living room


There are devotional objects come from Spain, France, and Italy. The home owners have lovingly collected them for years.


The angel head in the fireplace is gorgeous!


I snapped these photos on the fly. The house is unstyled as the owners really live it. The light is the natural light only. It deserves a much better magazine worthy photo shoot.


The simple Roman shades in the dining room


I just love getting these special secret glimpses into private homes, and I especially love sharing them with all of you. New Orleans has so many beautiful places behind closed doors and shutters, and walled courtyard patios.


Lovely French antique chandelier


A room used for an office
Fragment of antique fabric used for a valance


Antique angels flank the stove hood in the kitchen


Antique doors retrofitted over modern appliances


Old shutters are used as the pantry doors


A major altar piece from Spain in the wet bar


Butlers table


The family room - old beams were added by the owners


Lovely little soldier stands guard in the family room


Wonderful styling on the bookshelves


Nice trumeau flanked by chunky candle sconces


Gallery wall on stairway to the upstairs bedroom


There is only one bedroom in the house!


An antique bed from a convent


There is only one bedroom in the house. The kids' rooms were in what is now the pool house.


Shelf above the bed


There is a lovely pool and patio and garden. It is a small lot, but every inch of space is ingeniously used.


Antique doors lead to the garden


Lots of plants


Chess board patio - gravel has been removed and pavers will be added


Side yard leading to the street


Back of the house and pool


Loving all this! I hope you have too!