Tuesday, March 24, 2015

Preservation Resource Center 2015 Shotgun House Tour

PRC 2015 Shotgun House Tour - 2 days - Saturday March 28 and Sunday March 29
You know Spring has arrived in New Orleans when the annual PRC Shotgun House Tour takes place. This year it's back in my neighborhood, The Irish Channel. The weather is going to be perfect and all the homes are unique and will give you plenty of great ideas about renovating and decorating. The tour benefits the Education Department at the PRC. Buy your tickets HERE or the day of the tour at Nadeau Funiture for the Soul on the corner of Magazine and Washington, the tour headquarters.


You can see a Sneak Peek of the PRC 2015 Shotgun House Tour in a nice video clip at WGNO.

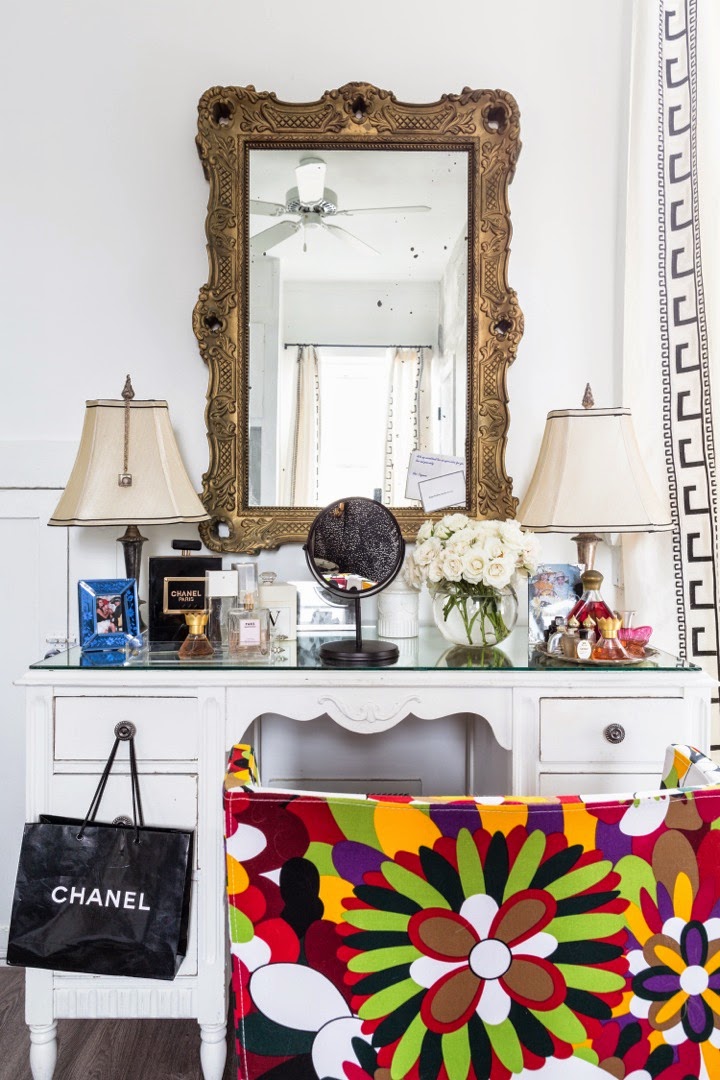

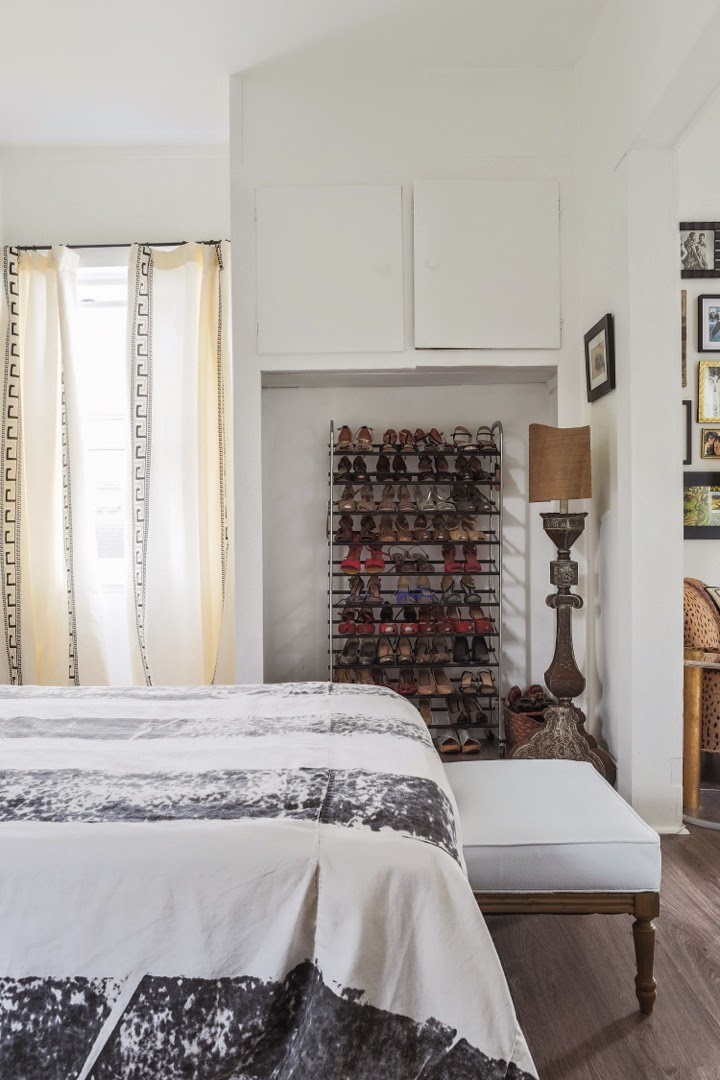
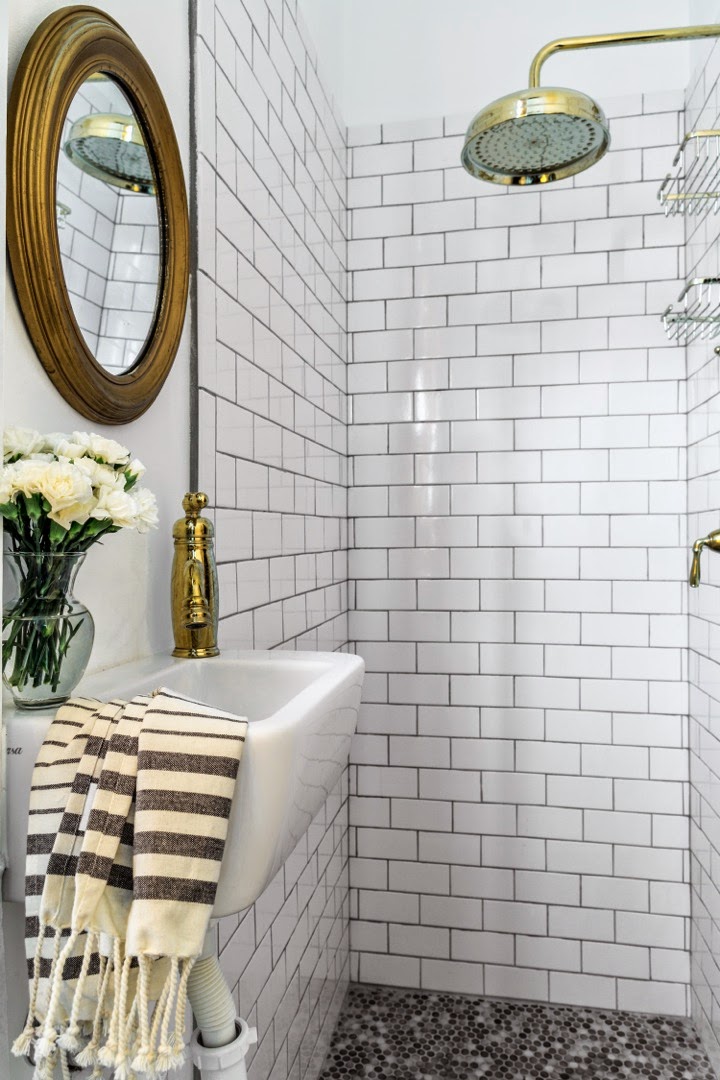
Here is my sneak peek in photos (photos by Sara Essex Bradley). Please come and support the PRC, and come and see me too. My home is on the tour for the second time. The first time was several years ago, and some things remain the same, but so much has changed too.


You can read more about all the houses and homeowners in Preservation in Print magazine


The article starts on page 20


Wednesday, March 18, 2015

Jacques Dehornois

It's funny what and who influences you and leaves a life long impression. It was sometime in the 1980s when I was a girl flitting about town. A lovely friend named Carl George rang me up (yes we actually talked on telephones then) and asked if I wanted to take a jaunt to Brooklyn Heights to visit a friend of his. I always called Carl the man with two first names. He was a highly creative type without any visible means of looking so posh.

My love for the antique settee is a direct result of seeing this one in the apartment of Jacques Dehornois - ditto for striped flat weave rugs, and columns used as interior decoration

We arrived at the apartment of Jacques, a slim man with a sweet smile. He made me feel at ease. It was a large apartment decorated like nothing I had ever seen. After introductions, Carl and Jacques started looking at some drawings on a big table, and my eyes were left alone to wander a most incredible room. In fact it was the most beautiful and incredible apartment I had ever seen, and even after so many years of seeing so many incredible spaces, this one is still in a class by itself.

Carl George told me Jacques was a stylist and a decorator - This is a case study in great styling - I spy a Cy Twombley on the edge of the shot - genius

About an hour later, Carl and I subwayed back to Manhattan. I asked about Jacques, and Carl said he was a great friend, a major talent, and a great stylist and decorator. Mind you, this was before I started styling, and something about that word caught my fancy. Like all great ones Jacques was very humble in his demeanor. You would never know he was working with Anna Wintour an up and coming editor  and writer on homes and decorating, and fashion at New York Magazine. She wasn't Anna Wintour yet.

This daybed, and the striped sheets, especially the one hung on the wall made quite an impression on me - I have used fabric like this so many times like this thanks to seeing it in the apartment of Jacques Dehornois - and the gallery wall has inspired countless gallery walls of my own

I never forgot the mix of antique and modern and vintage things in Jacques apartment. He was so ahead of his time as a decorator. I had never seen an architectural fragment, a column just stuck in the middle of things just for the beauty of it. So many things I saw that day are things I still love and use in my work today.

A perfectly styled and decorated room by Jacques Dehornois - thank you for mentoring me, even if you didn't know you were doing so


The man with two first names moved to Los Angeles, and works as successful arbiter of style.
Jacques passed away five years ago. 
Anna Wintour became a fashion icon. She said that Jacques Dehornois was the best decorator she ever met. I agree.

These photos have been around for awhile, published in House and Garden with photos by Francois Halard.

Get the look...

Blue settee


Draper Sheets

Striped rug

Cy Twombley print

Architectural birdouse - maybe paint it black

Antique column - and check your local salvage stores

Vintage daybed

Round table

Vintage nude painting(s)

Desk lamp

Red coral

Jacques stacked books on two white antique chairs, but if you can't find something as fabulous I would use a pair of these vintage acrylic chairs

Carved wood console table

Carved wood console table

Candelabra

Wednesday, January 28, 2015

Bathroom And Kitchen Project

Just wanted to share a bathroom and kitchen project I did. It was featured in the Winter 2015 issue of New Orleans Homes & Lifestyles (photography by Jeff Johnson). The bathroom involved combining two smaller bathrooms that shared a wall, and access to a smallish walk in closet. Two bedrooms that had access to the two bathrooms were swapped. The bedroom that was the master was too small, so it was turned into a dressing room, and the secondary larger bedroom was turned into the master. The existing smallish walk-in closet was turned into a connecting hallway. It was a complete demo and rebuild.

A new large walk-in shower with his and hers sides was added, along with a jetted freestanding tub.  Kathy Kuo agate sconces over the tub are so luxe. Hans Grohe fixtures were uses including the tub filler that looks like a little table - the water flows out in a sheet into the tub. Bathroom by Valorie Hart Designs.

Three tile choices were used - the porcelain wall tile in the shower was cost effective and mimics marble beautifully. The splurge was the metallic floor tile. A barn door was used instead of pocket doors. It leads to the connecting hallway that was once the walk-in closet. There was enough marble left over from vanity counter tops to add a shower seat, and a top to the pony wall separating the toilet from the tub and shower area. Bathroom by Valorie Hart Designs.

The third tile choice is the glass tile installed all the way up to the ceiling over each of the two vanities. I chose to separate the his and hers vanities. The vanities were custom built, and have a gray lacquer finish. The counter tops are marble. The fixtures are Restoration Hardware, and the sinks are Nameeks. The wall with the mirror (from IKEA) once had a door to the secondary bedroom, that I had it closed in. The glass discs are from Mitchell Gold-Bob Williams.The wall color is Benjamin Moore Coastal Fog.  Bathroom by Valorie Hart Designs.

The open kitchen features builders grade finishes that I updated. Both of these projects were done over a year ago, and were challenging. I learned a lot by doing them, and have since completed several kitchen and bath projects fearlessly. Reach out to me if you need help with your kitchen or bath, or any part of your home.

Custom Roman shade is Robert Allen for Dwell Studio fabric. Kitchen decor by Valorie Hart Designs.

A new back splash of metal penny tiles was added. Kitchen decor by Valorie Hart Designs.

Kitchen decor by Valorie Hart Designs.

Kitchen decor by Valorie Hart Designs.

Sunday, January 11, 2015

For Rent

It's coming up to a year since my beloved Alberto passed away. What a year! About six months ago I started to create a separate space in my house for my sister to move into. This won't happen for awhile, so I listed it on Airbnb. Now's your chance to stay in Casa Visual Vamp.

Go to the Airbnb link https://www.airbnb.com/rooms/5026237


The space is filled with art, and books, and my furnishings, and all the decorator touches you will love. It is completely furnished, and of course you can say hello to me.

Thursday, December 4, 2014

My Widows Walk Bedroom

It has been ten months since my beloved Alberto died. Many of you have been kind enough to indulge me pouring my heart out and sharing my grief with you. You might have read in older posts that I have been working on dividing my house in two, so I can rent one part of it out until my sister moves in with me in a couple of years. Photography by Sara Essex Bradley.

Valorie Hart Designs a master bedroom for a widow

It's good to have a project, though I have been sluggish making the changes. Every day spent packing away things and organizing a home made for two into a home now made for one is a volcano of emotions. It slows one down.

One of the major changes I have been working on include turning Alberto's office that was up on the second floor in a part of the house called a camel back, into my bedroom, dressing room, and sitting room. I added a bathroom up there, something I should have done long ago for Alberto. There are twenty-one steps up to the camel back, and he walked up and down them many times a day to use the downstairs bathrooms. Here is the link to see the "Before" - "The Office Of A Milonguero".

The upstairs is done. I have been sleeping up there for a couple of months. I forced myself not to return to our old bedroom once I moved upstairs. In fact that room has been reconfigured as part of the rental.


The upstairs consists of two rooms joined together by an archway.  It has an industrial loft like feeling, with an exposed brick chimney running through the center of the two rooms. There are four windows, two on each side, one set is on the east and the other set is on the west. From my bed, I can watch the moon rise on one side, and watch it go down on the other side. I see sky and tree tops. I have a birds eye few of my back patio and of the neighborhood. I call it my widows walk, a solitary aerie imagined as a garret high above the Parisian rooftops.


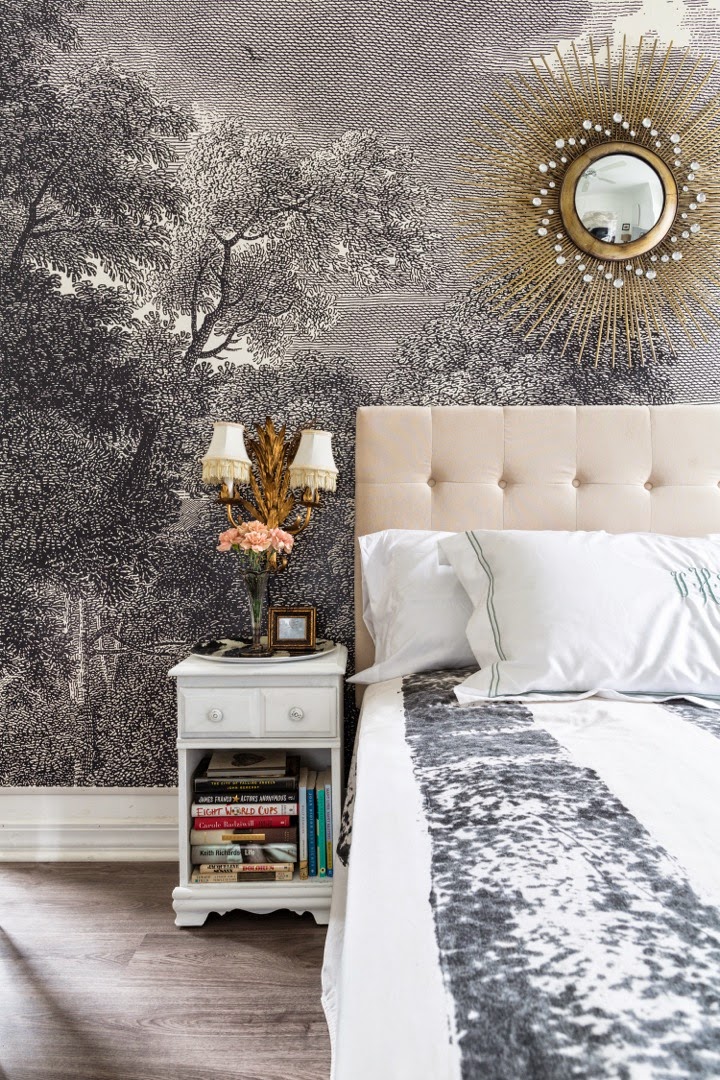
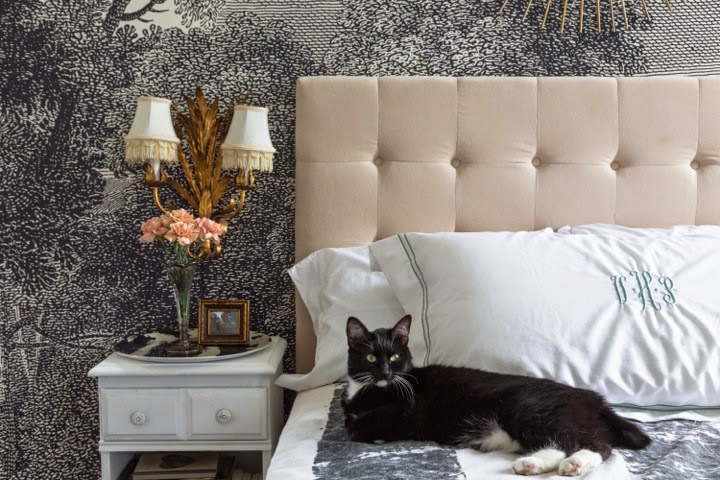
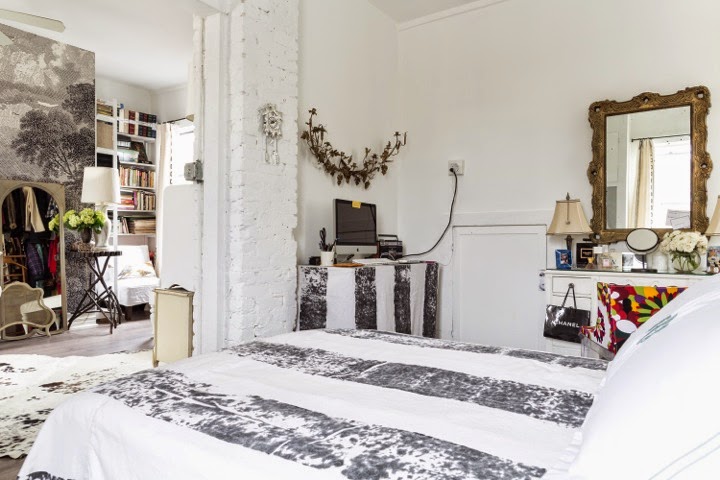
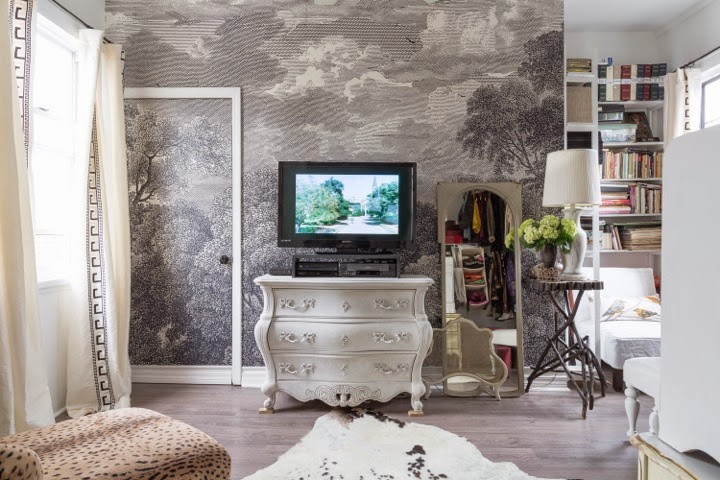
Surprise, surprise, I painted it white! White has always been in my arsenal and wheelhouse. I pulled out all the old Frenchy things I had stashed around here and there. I re-purposed furniture from Alberto's office and from around the house. I got something new that has been on my decor bucket list, the Etched Arcadia mural from Anthropologie. I got two murals, one for behind the bed, and one for behind the TV.
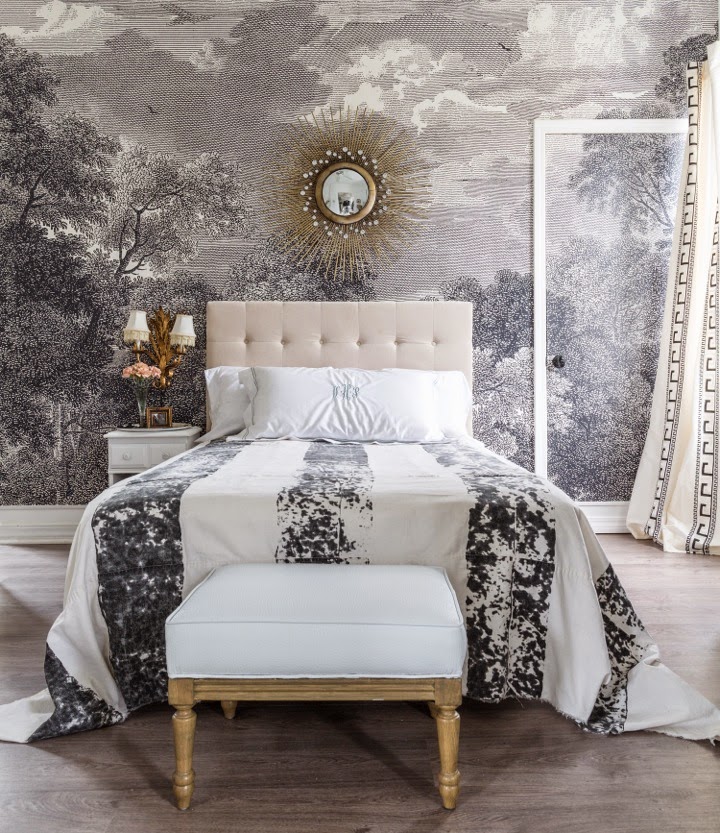
Etched Arcadia mural from Anthropologie

The bed is Alberto's old futon style couch he napped on - I added a nice memory foam mattress and an upholstered headboard - the smaller  double bed size is a perfect for me (and Cholo and Kitty Kitty Bang Bang)

I chose the mural because of the black and white and tree motif. I see tree tops outside my windows, and I love the playfulness of the idea of  being up in a tree house. It also looks like a modern version of the antique grisaille wallpaper that I loved in Howard Slatkin's New York apartment.


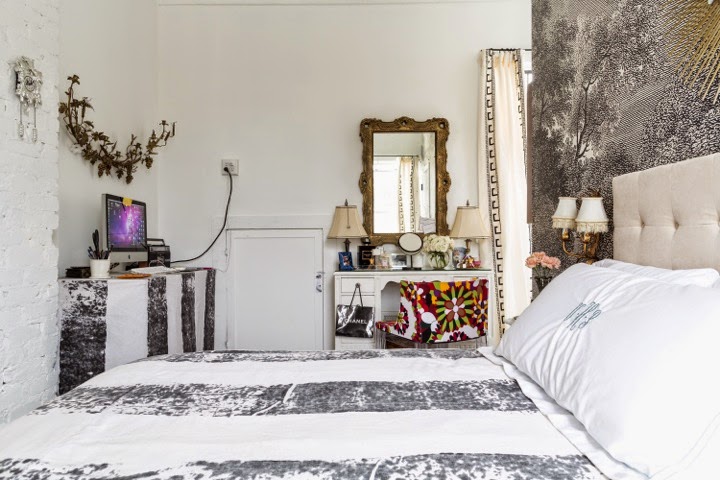
White drapes with black Greek key trim hung on return to the wall rods

I changed the doors from paneled ones to flat ones so I could have mural extend onto them. The mural is a stock size, and a was a little short for my walls. So I did a faux baseboard by adding a piece of trim at the bottom of the mural where the white wall is exposed, and adding trim and molding to the door. Black hinges and a black door knobs were also added. Removing the casing around the doors was too involved. I had to pick my battles.

The TV was Alberto's and it is in the same place when it was his office - The chest and mirror came from our dressing room and bedroom -  The antique Adirondack side table has been stored away for years - The rug is from our former dressing room

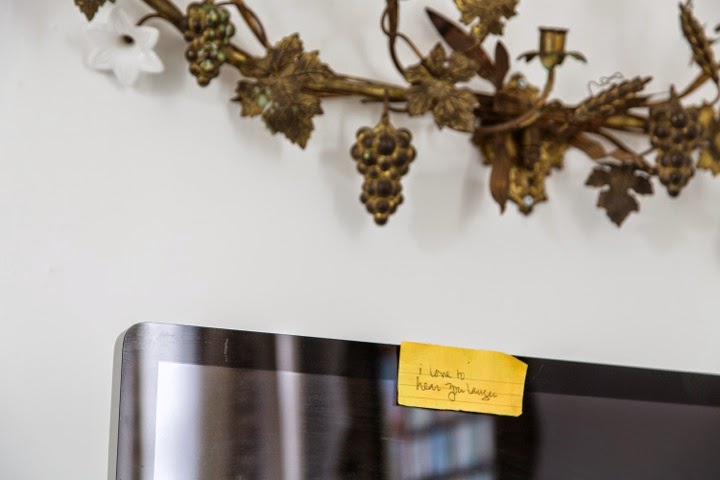
I kept Alberto's computer and a table he made, but I skirted in a drop cloth painted with wide black stripes, which I also used as a coverlet on the bed - the candle sconce above the computer was once in my breakfast area

This is a note I left him - we often left each other little love notes - I would be downstairs and hear him laughing at something on TV or that he saw online,  and also hear him singing tangos or playing the clarinet

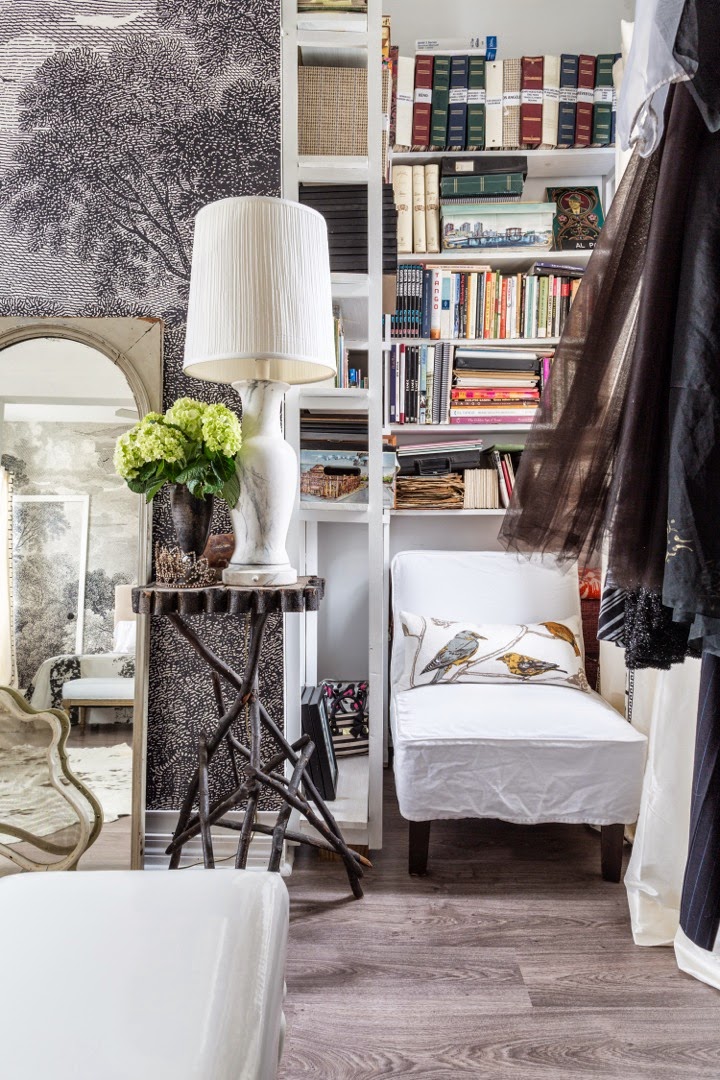
This nook has a book shelf Alberto built - I organized all our photo albums or our years of teaching tango abroad. along with his important tango books here - The pair of white DIY faux marble lamps were once in our bedroom years ago

My old vanity and lamps have been kicking around for years - The pendant hanging on the lamp holds a lock of Alberto's hair

Another nook with shelves Alberto built for CDs and Videotapes

I tore out the ten year old wall-to-wall carpet and replaced it with gray faux wood (that would be affordable laminate lol). The house tilts as all old houses are wont to do, so a floating floor suits the shifting and tilting. I put in new ceiling fans (a necessity on the second floor). My closet is open with no doors or partitions.

My open closet is much smaller than the whole room Alberto and I had for our dressing room

Shoe storage is in a nook that once housed Alberto's tango video tapes now boxed and stored in the cabinets above - The little bench was once orange velvet and I had it reupholstered in faux white leather

I carved a full bath (albeit made for a petite person) out of a second unused stairway and stairwell - I used basic tile and brass fixtures - It may be a small bathroom but it is perfect for an ex-New Yorker who is used to small bathrooms.
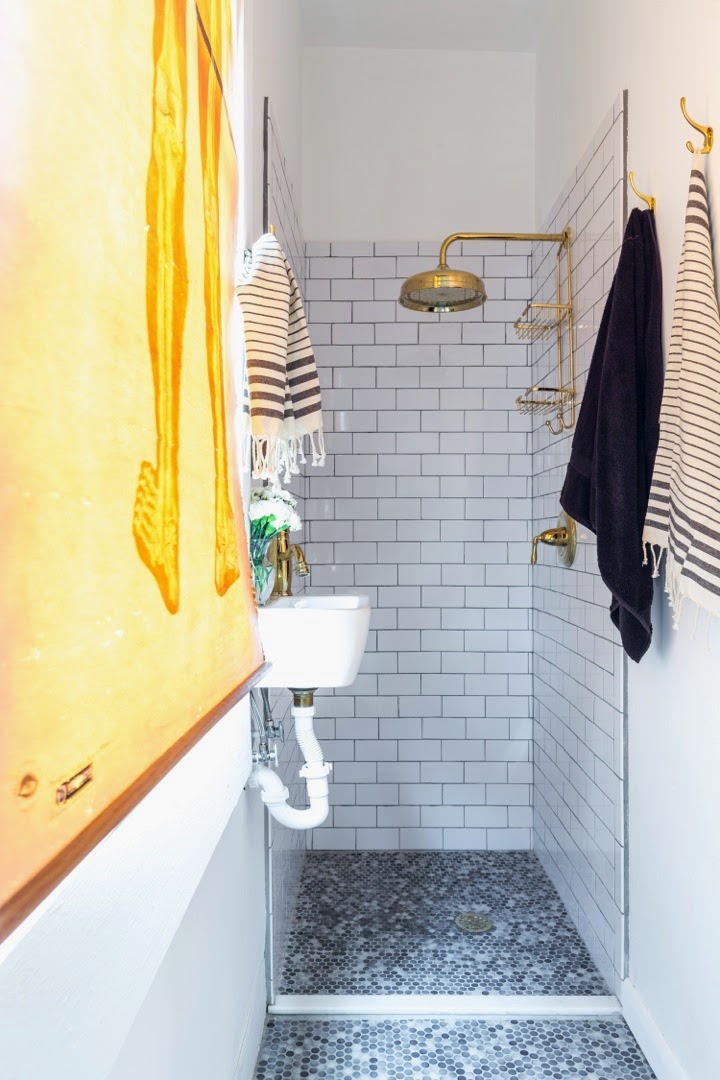
This bathroom was once a stairwell - I used stock tile and brass fixtures - My skeleton anatomy chart makes a perfect window shade

I searched for a tiny sink - I think it is adorable

One day my lovely devoted friend Sara Essex Bradley came over to take pictures of what I had done. I was in a sad tailspin, and being with her brought me back some smiles, and the joy that comes from working with with her. 

This chaise was in our bedroom, and I had it reupholstered

All in all I am happy with the results. The only thing missing is Alberto.

My team: 
Oscar Amaya (and his wife Elvira and his son Alex) -  the contractor who did everything
Kevin (and his team) the electrician
Tommy (and team) from Pipe Wizard Plumbing
Dennis Gaultier (with his wife) - the best wallpaper installers
Designer Upholstery by Marvin
Drapes installed by Jennifer from Shading Places
My neighbor Brian for hauling away Alberto's collection of old electronics
Louis St. Lewis for hanging a mirror and his excellent company, kind heart, and sympathetic ear 
Fellow designer Penny Francis and Donna Russell for their invaluable input about the bathroom